
Houses and floor residences
Spaces for family life, from welcoming guests to daily living and private bedrooms. We consider clear entrances, the separation of uses and comfortable connections throughout the home.
Houses and apartments
We develop residential houses and apartments, from site studies and planning through design, execution follow-up and finishes, creating spaces for comfort and privacy.
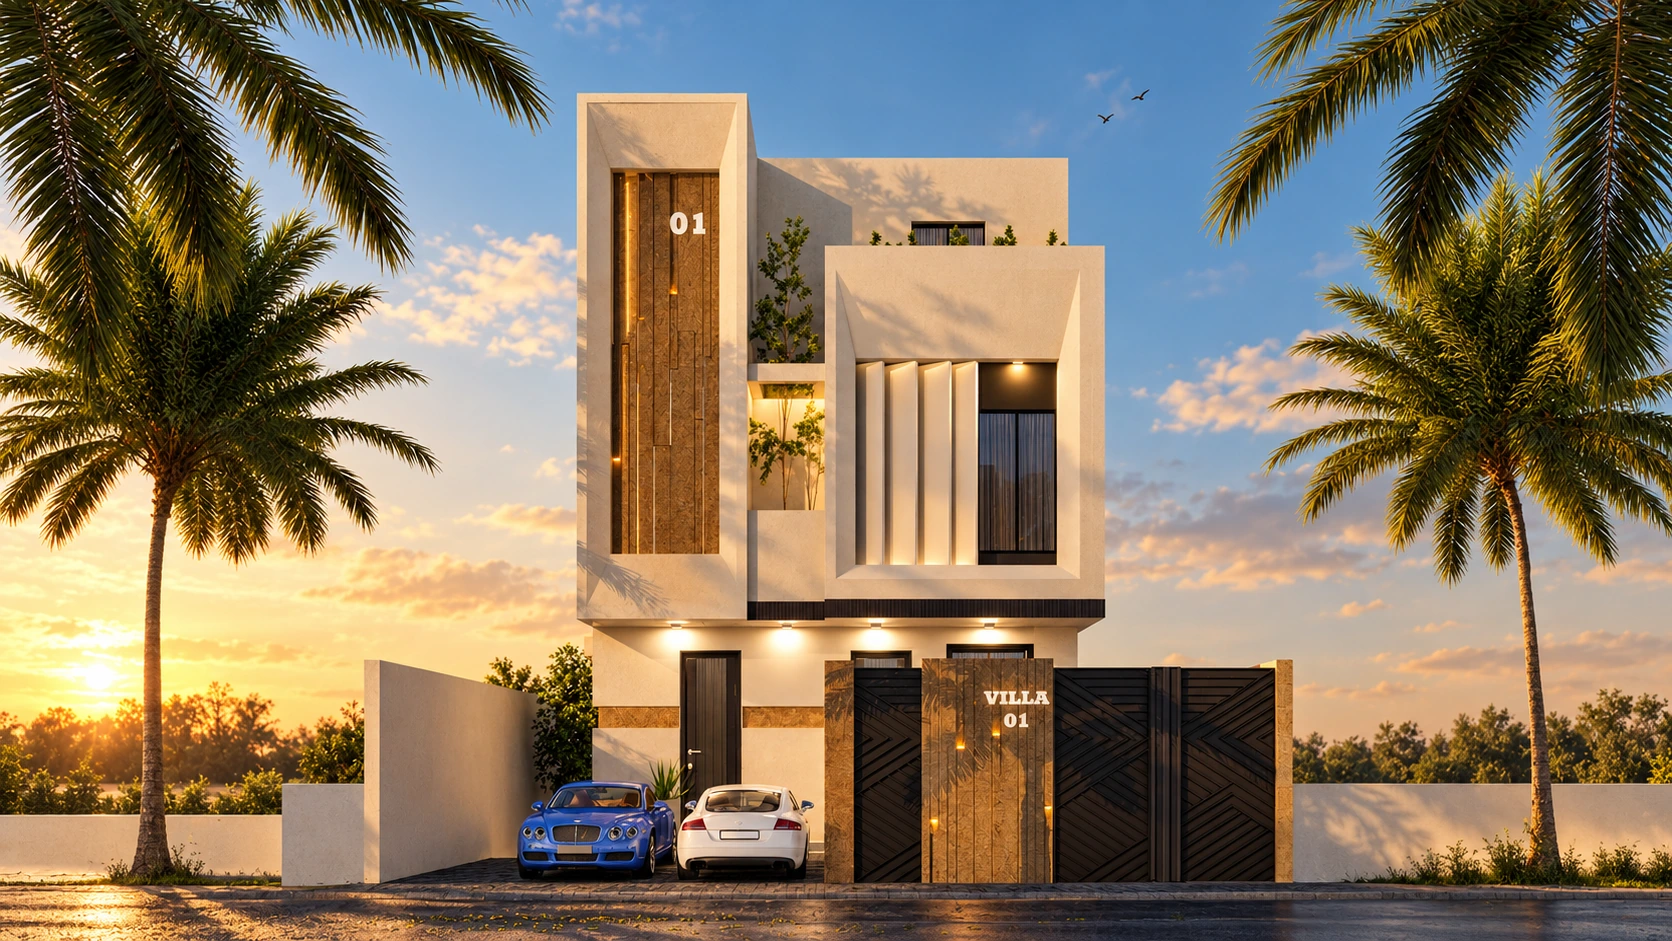
Service / 01
We see residential development as an integrated process: understanding the site and residents’ needs, planning spaces, and considering every detail. We connect architectural decisions with everyday use to create comfortable homes with a clear identity.
Enquire about this serviceConsidering the site and how people will use the spaces to define a relevant residential direction.
Organising entrances, rooms, and shared areas around comfortable everyday use.
Coordinating facades, interiors, and materials within one architectural vision.
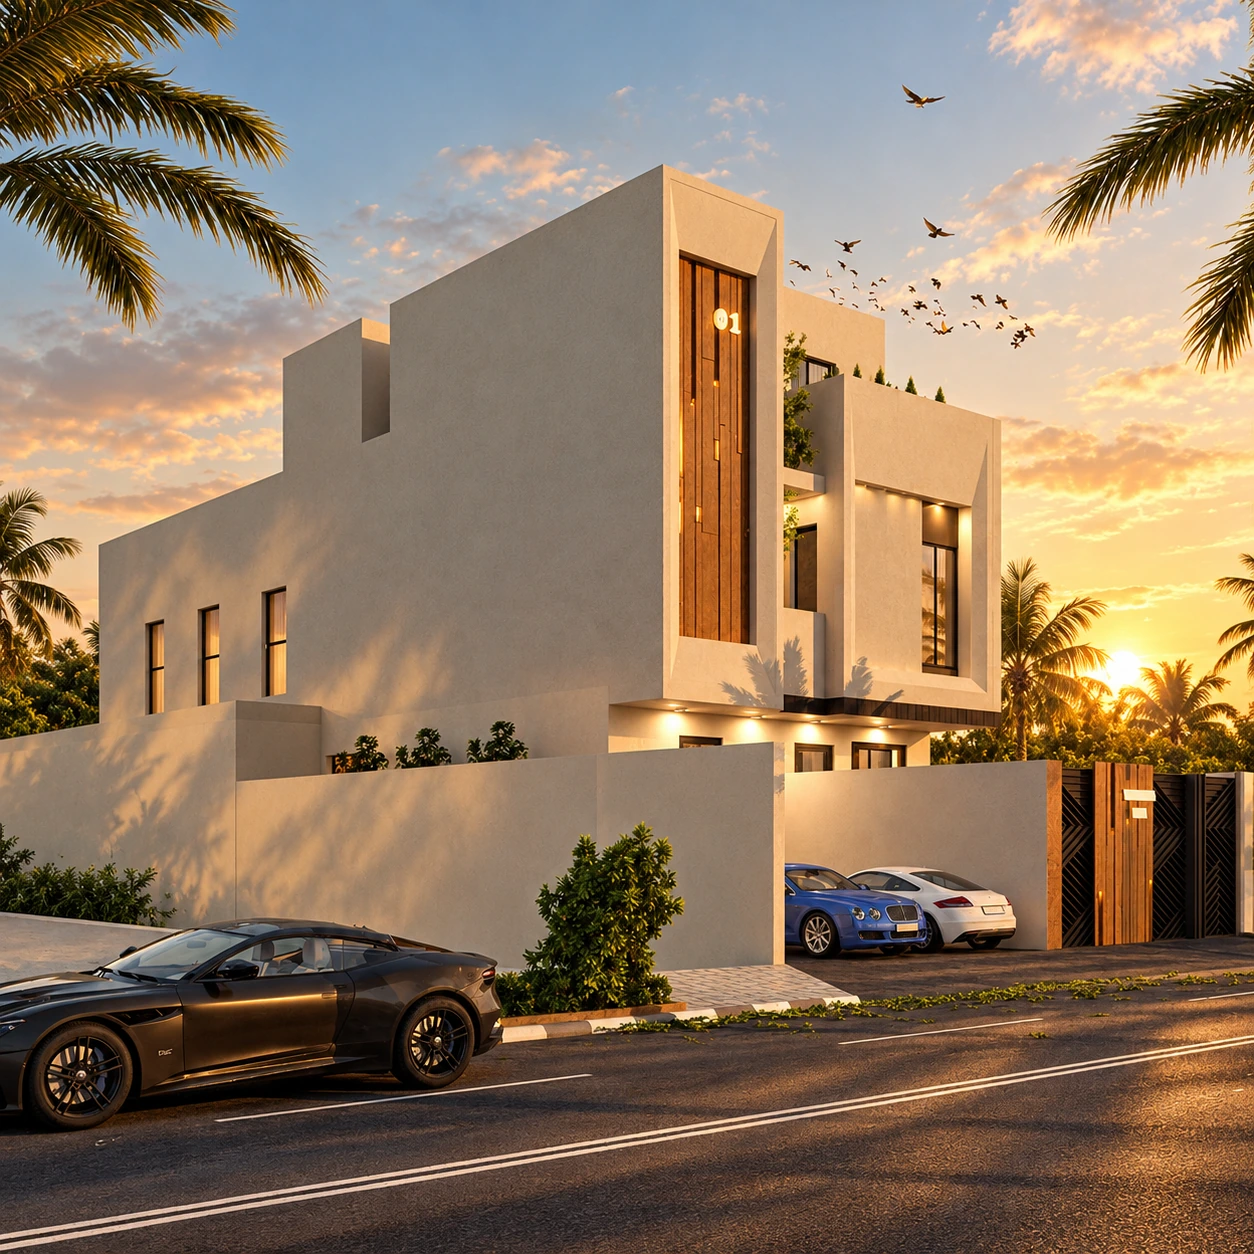
We consider the balance between private and shared spaces, easy circulation, natural light, and the home’s relationship with its surroundings. Materials and finishes are chosen to complement the architecture and support everyday use.
How we work
Identify the essential factors that shape the project concept and the intended living experience.
Translate requirements into practical planning and a clear design direction.
Maintain a consistent approach to decisions and details as the project develops.
Our current focus is residential real estate development for houses and apartments. We approach each project as a complete living experience, combining location, practical layouts, privacy and considered finishes.
Spaces for family life, from welcoming guests to daily living and private bedrooms. We consider clear entrances, the separation of uses and comfortable connections throughout the home.
Layouts that make good use of space and balance comfort with easy circulation. We consider light, privacy, storage and utility areas, with options defined by each project’s plans.
Riyadh · Al Rimal
Located in Al Rimal, Riyadh, Nagm 1 comprises three residential units on a 375 m² plot beside a 15-metre-wide street. It brings floor residences and apartments together with contemporary elevations and a focus on privacy and comfort.
Explore the floor plans, areas, model specifications and warranty periods listed in the project brochure.
Explore Nagm 1 ↗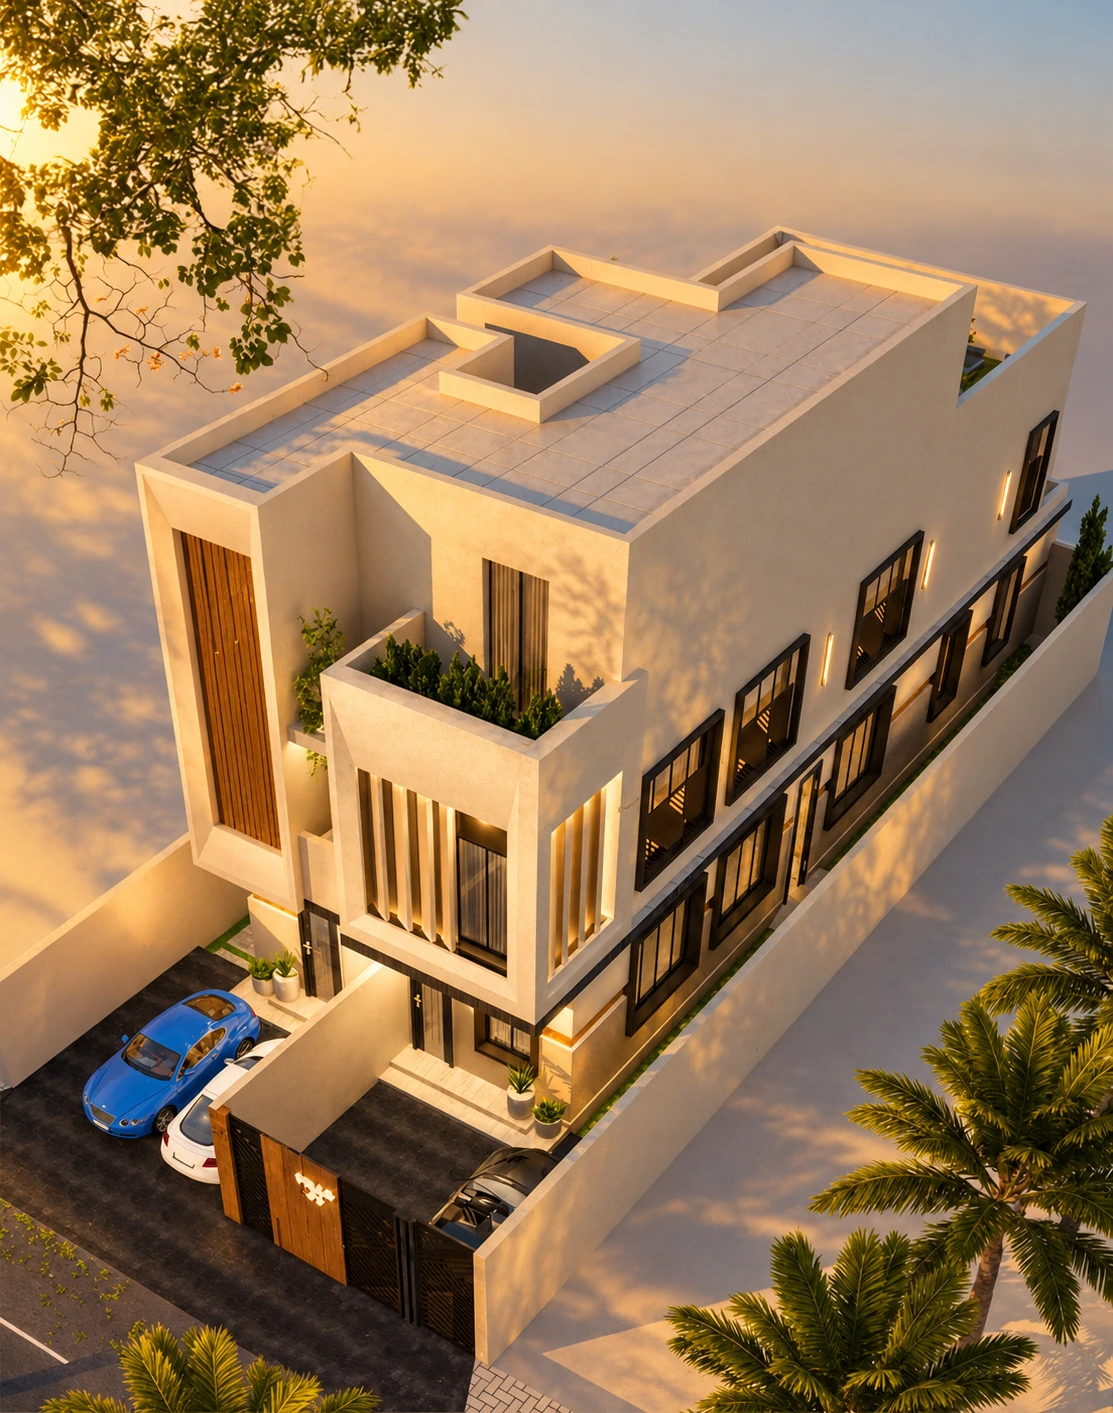
Architectural visualisations of Nagm 1, refined from the project brochure.
Our current focus is residential development for houses and apartments. Nagm 1 presents floor residences and apartments as shown in its plans.
Planning, design and quality follow-up are stages within our current real estate development service, working together for each residential project.
Project plans, areas and specifications are available on the project page. Contact our team by phone or WhatsApp for prices, availability and delivery dates.

Your next step
Share your needs and objectives so we can start with a clear direction.