
Riyadh · Al Rimal
Nagm 1
Luxury residential floors and apartments. Considered spaces, everyday comfort and privacy in every detail.
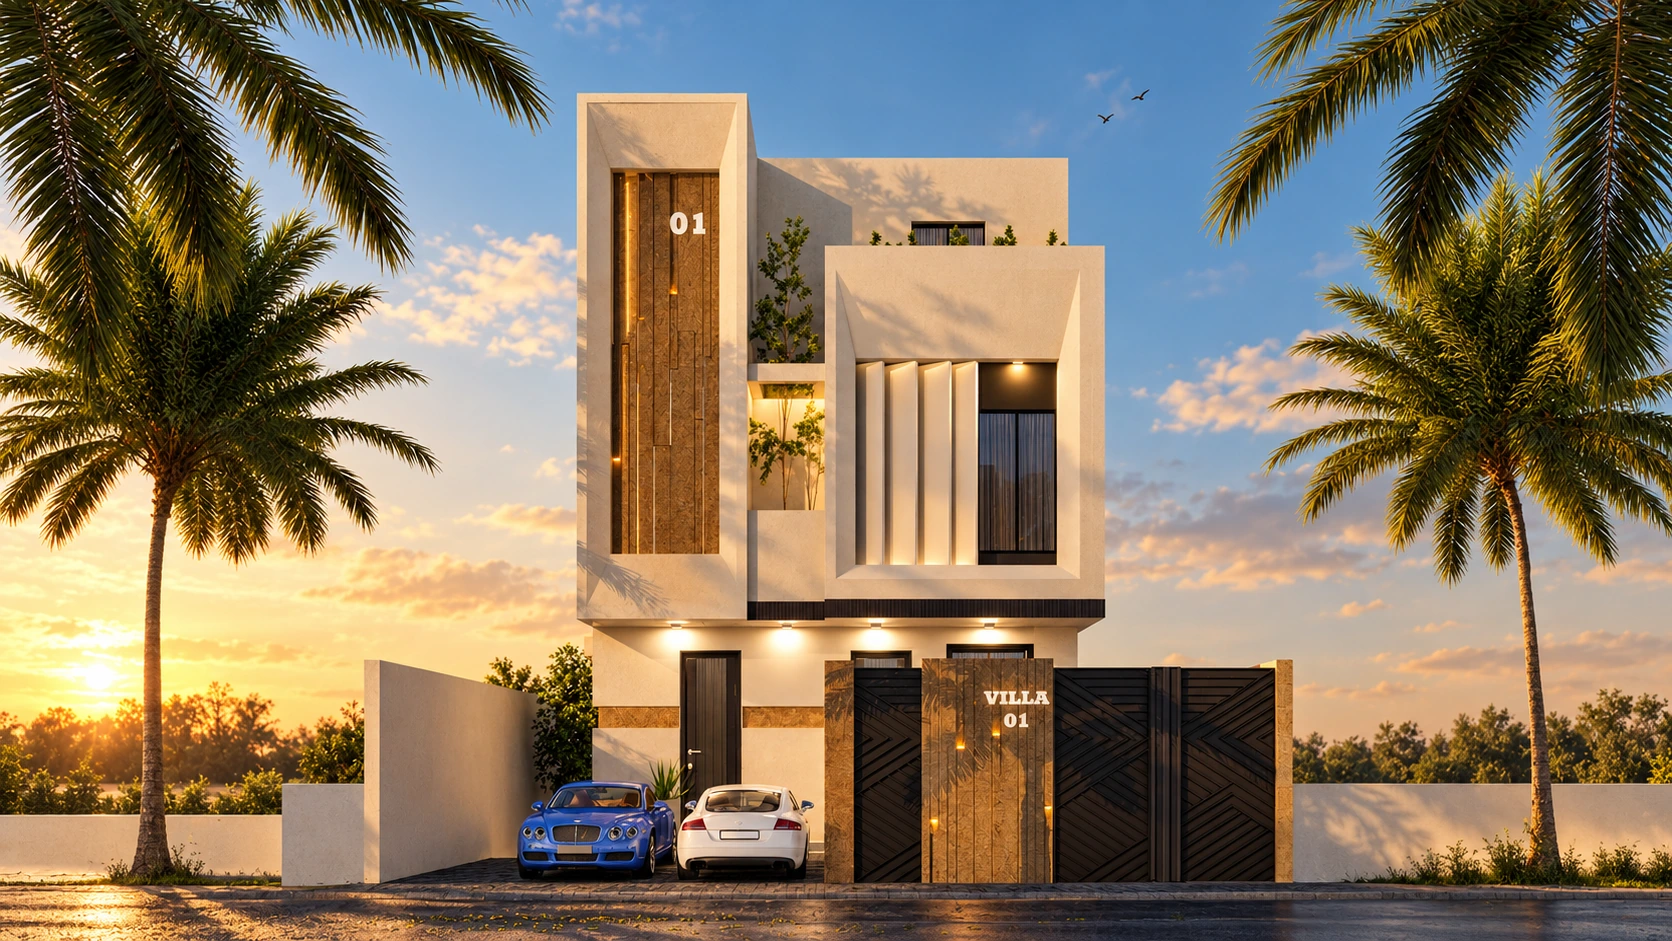
Riyadh · Al Rimal
Contemporary living, thoughtfully developed.
Advanced Stars Investment develops modern real estate that combines quality design with precise execution to meet the aspirations of our clients. We are proud to launch two luxury residential developments, each comprising three residential units carefully designed for comfort, privacy and refined living.
Strategic locations close to services and essential facilities. Contemporary designs combining modern character with Saudi identity. Luxury finishes using high-quality materials and specifications.
We aim to make our projects a distinctive presence in real estate development, building today for a more beautiful tomorrow.
NAGM 01 / DETAILS
Details that make a difference
Project specifications as listed in the brochure.
Elevator provision
Al Rajhi steel
Secured parking
Insulated windows
Private rooftops
WPC doors
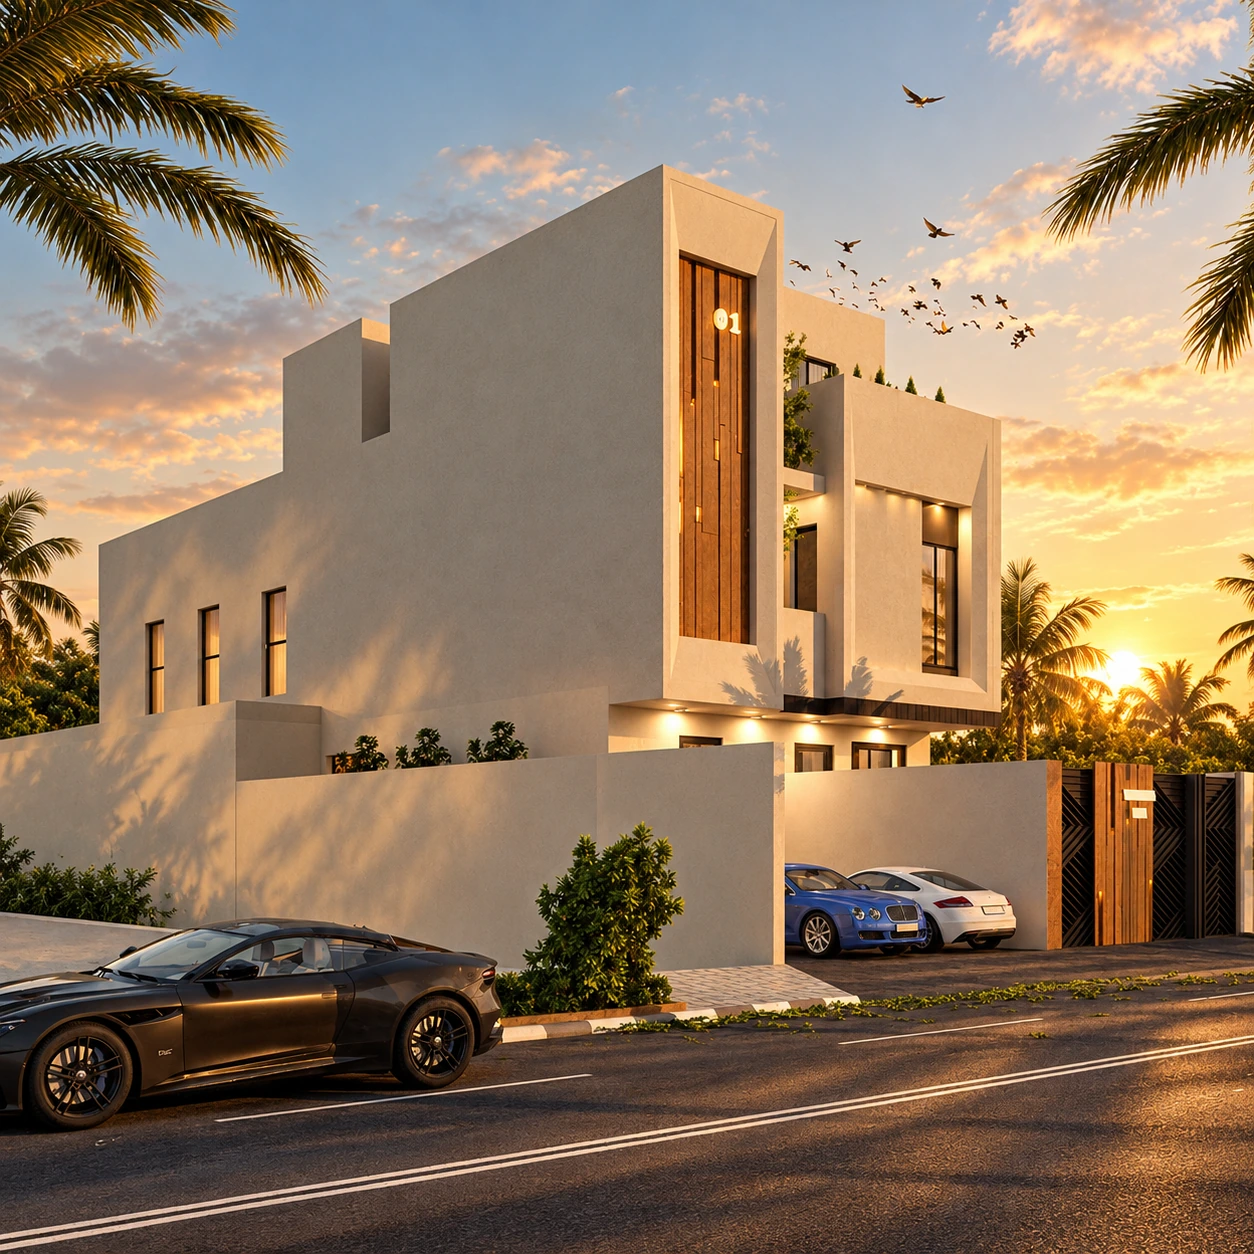
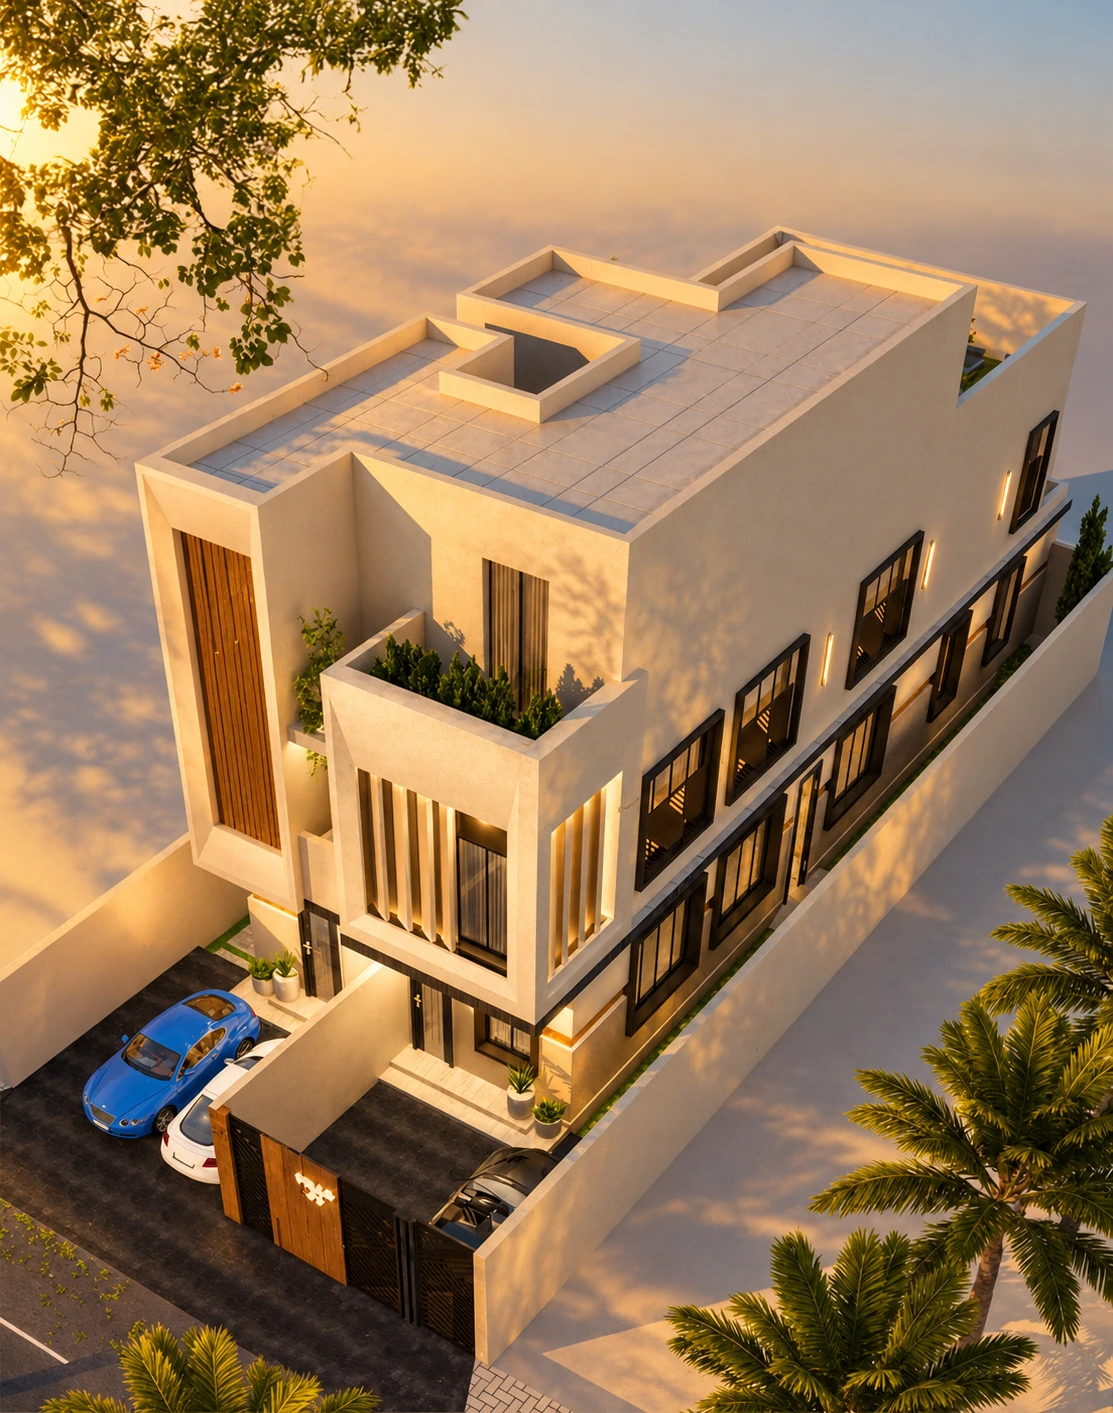
Architecture from every angle
Architectural visualisations refined from the brochure elevations.
Quality for the years ahead
Warranty periods listed in the brochure. Confirm coverage and terms with the company.
NAGM 01 / FLOOR PLANS
Find a space for your life
Models A and B from the brochure, with three levels per model. Areas and room counts below follow the source tables.
Model A
A / Ground floor316.41 m²
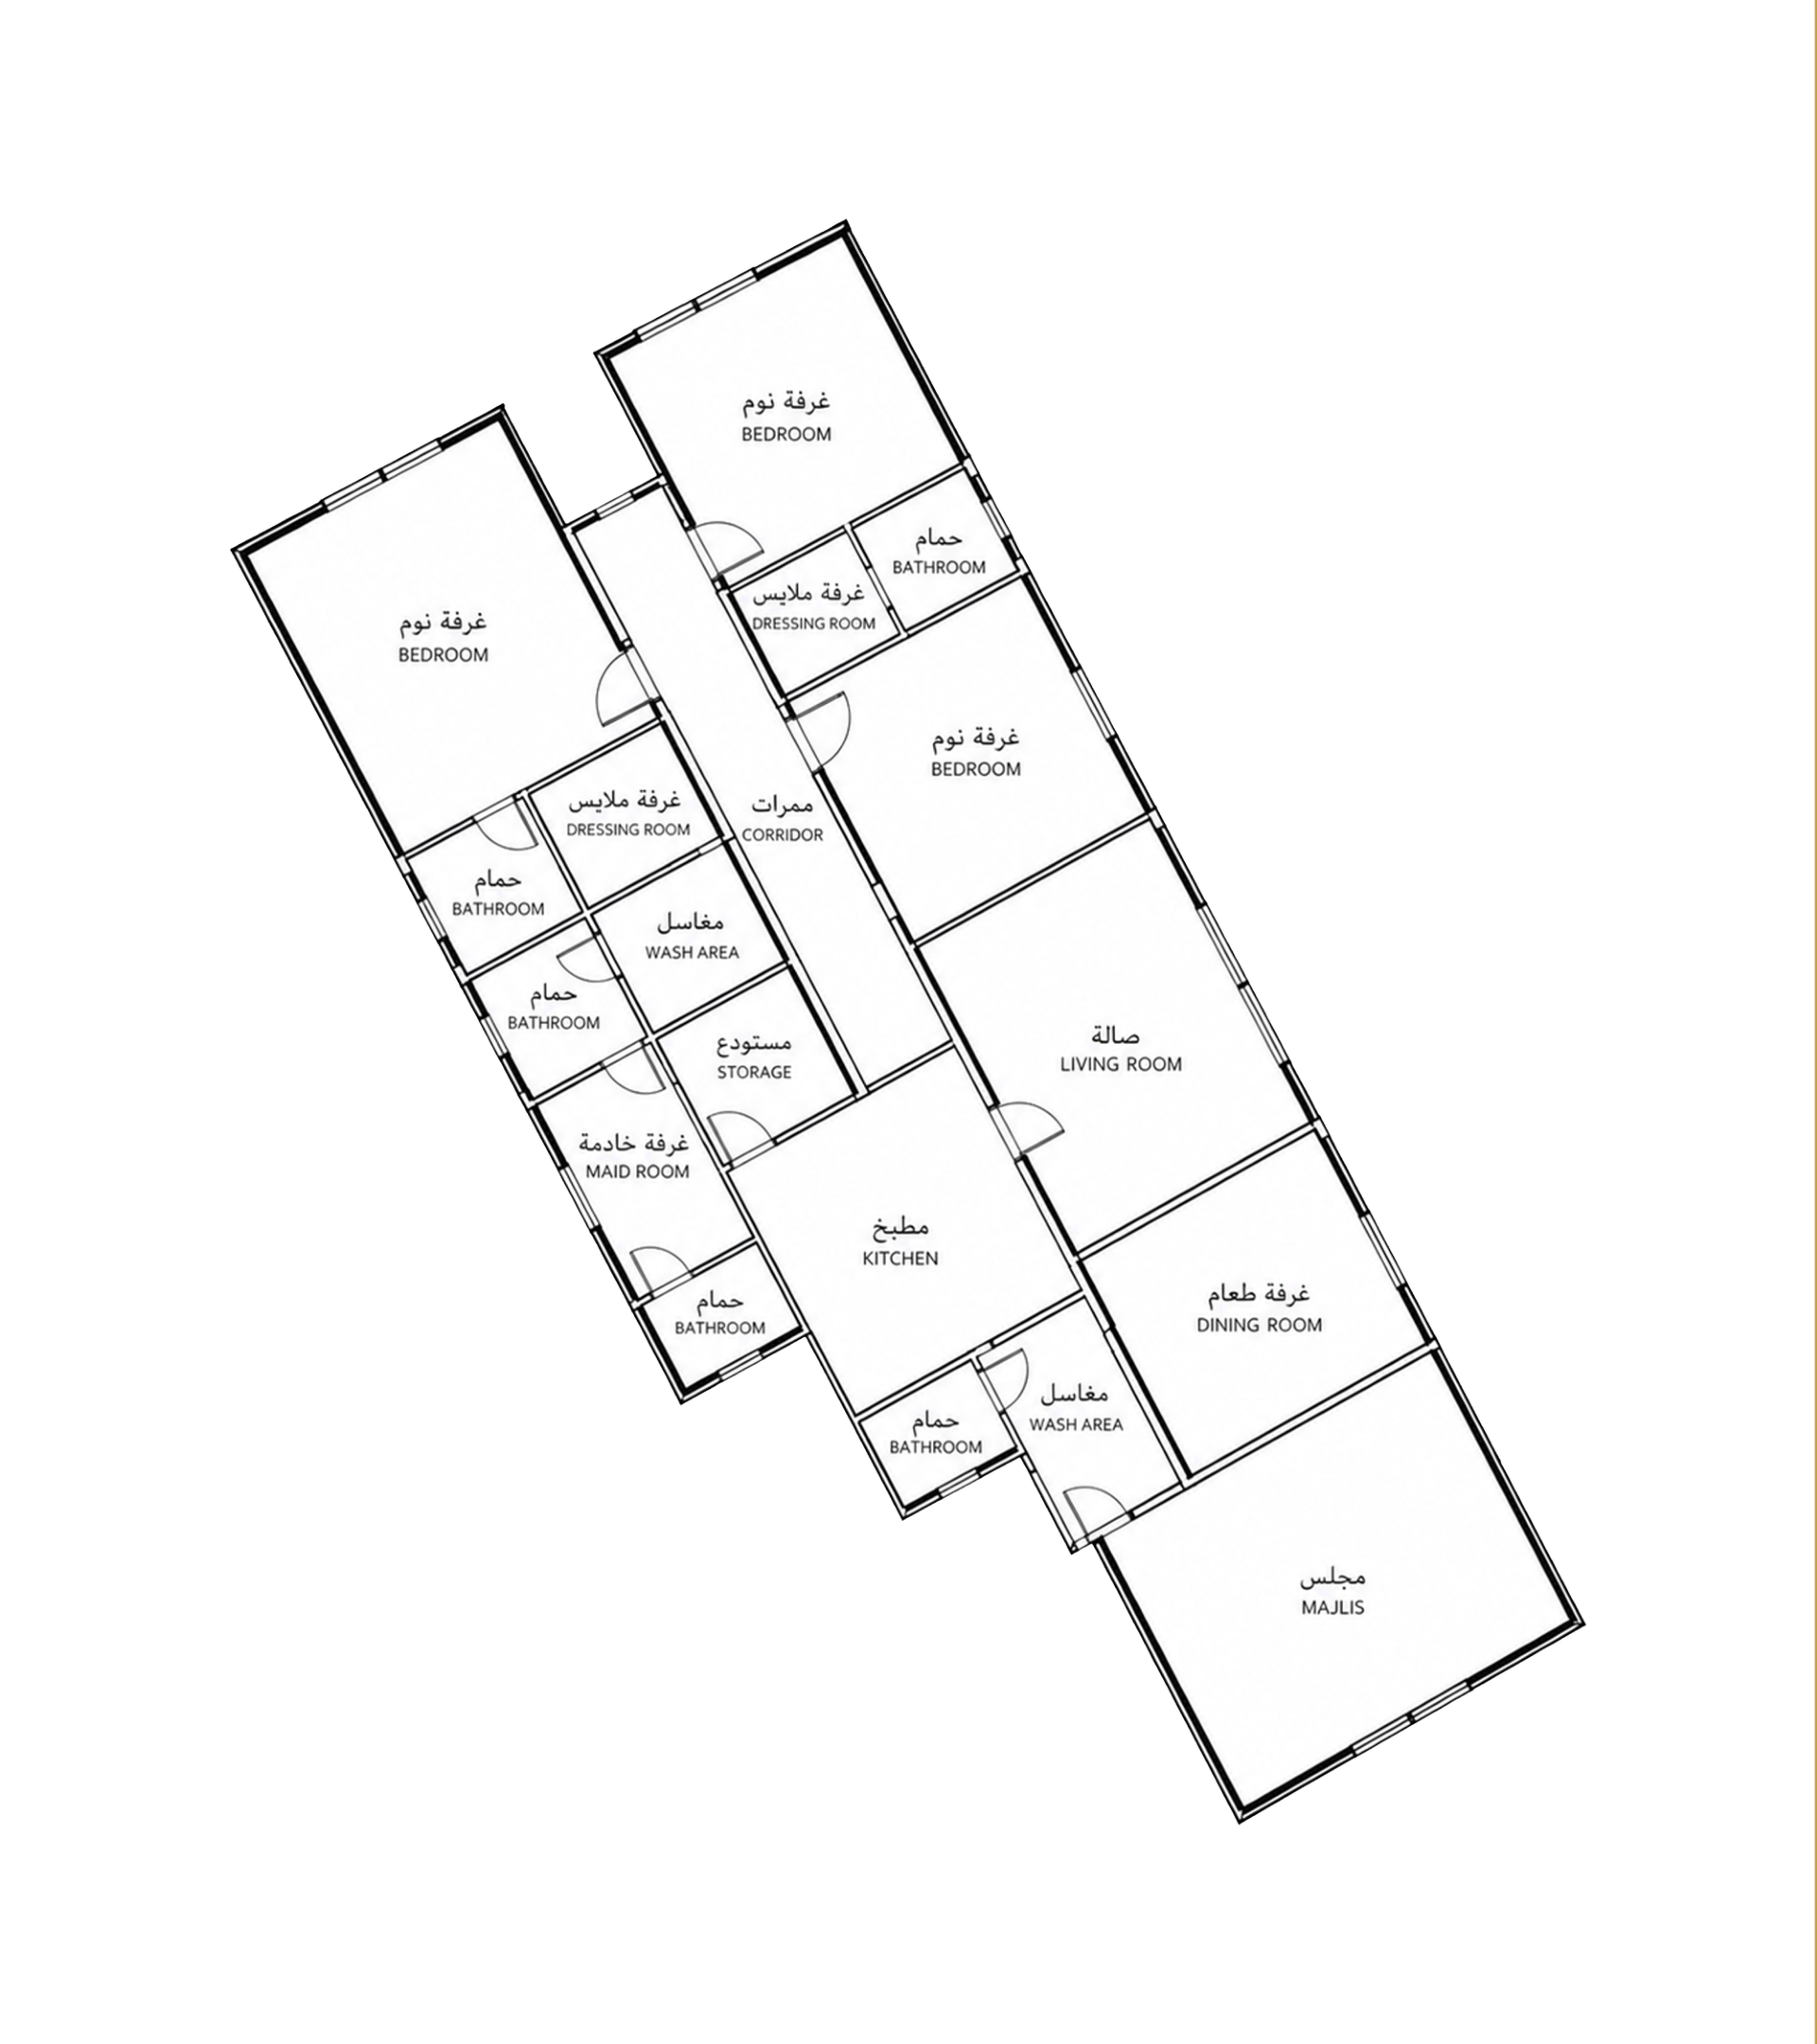
Unit type: ground-floor residence
A / Ground floor
- Total area
- 316.41 m²
- Built-up area
- 209.01 m²
- Orientation
- South
3 bedrooms · 5 bathrooms · storage · 2 wash areas · majlis · kitchen · dining room · living room · maid’s room · dressing room
Enquire about Nagm 1 ↗A / First floor233.74 m²
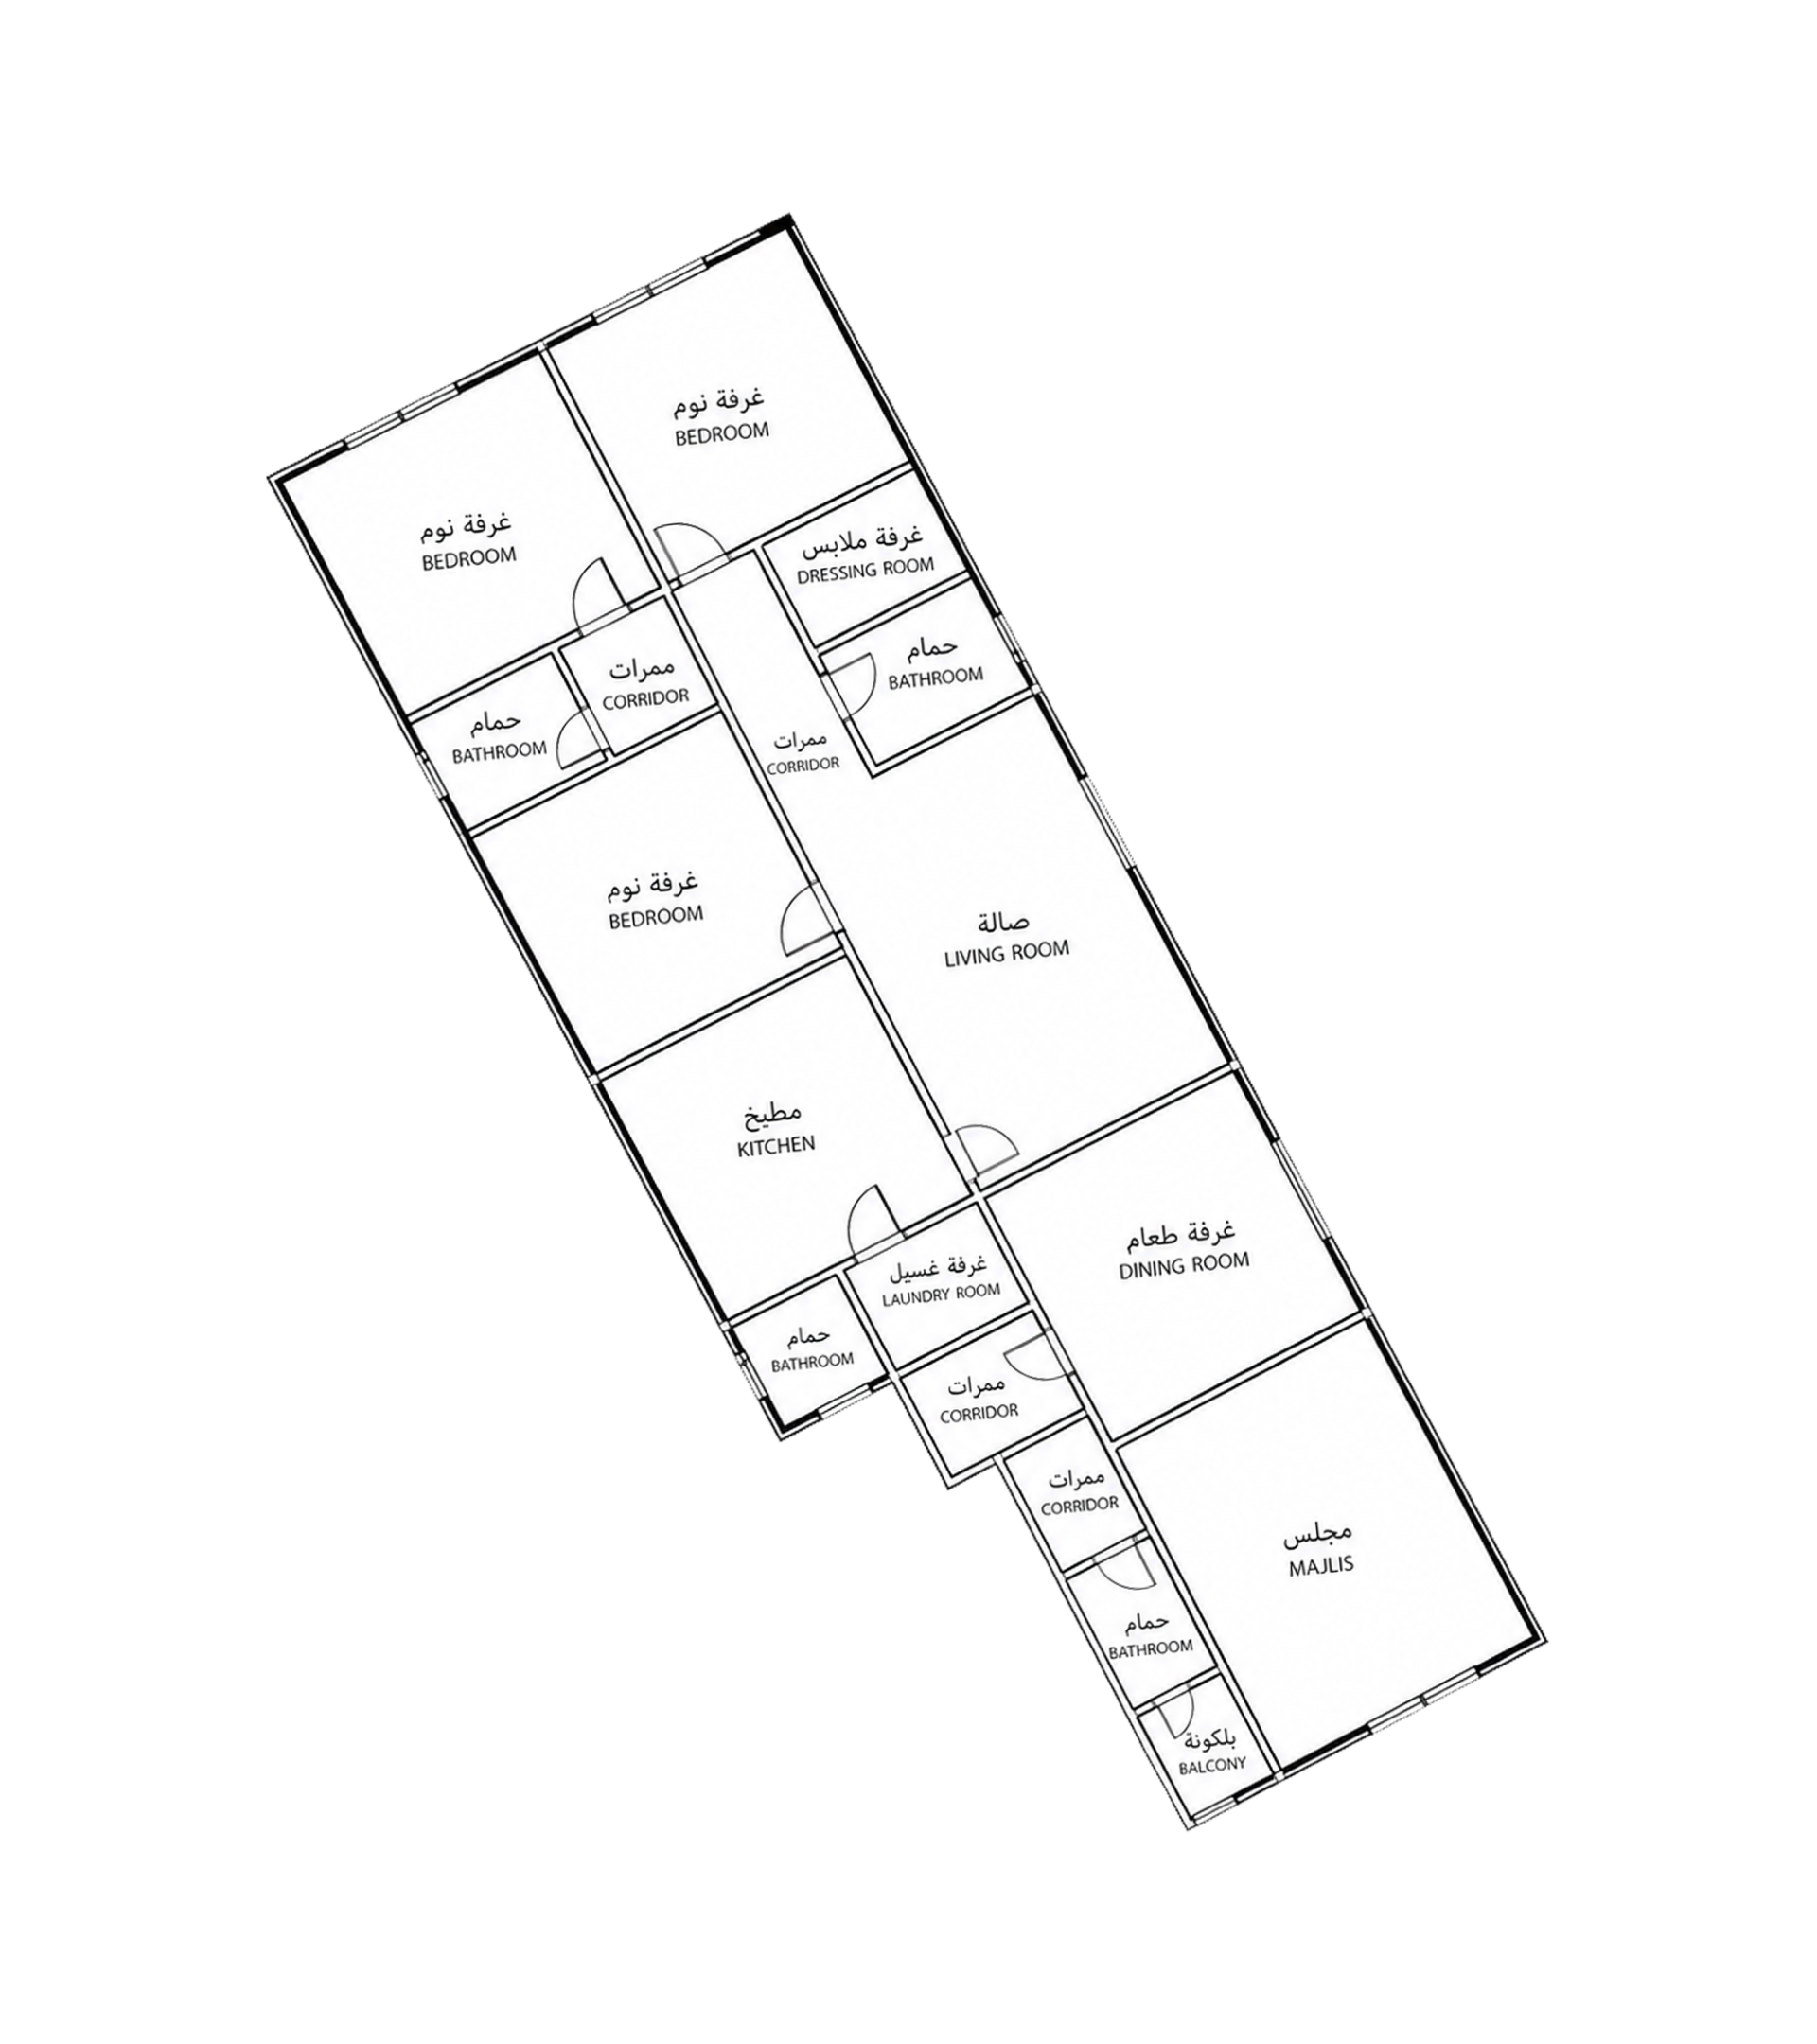
Unit type: first-floor residence
A / First floor
- Total area
- 233.74 m²
- Built-up area
- 172.8 m²
- Orientation
- South
3 bedrooms · 4 bathrooms · balcony · wash area · majlis · kitchen · dining room · living room · dressing room
Enquire about Nagm 1 ↗A / Upper annex304 m²
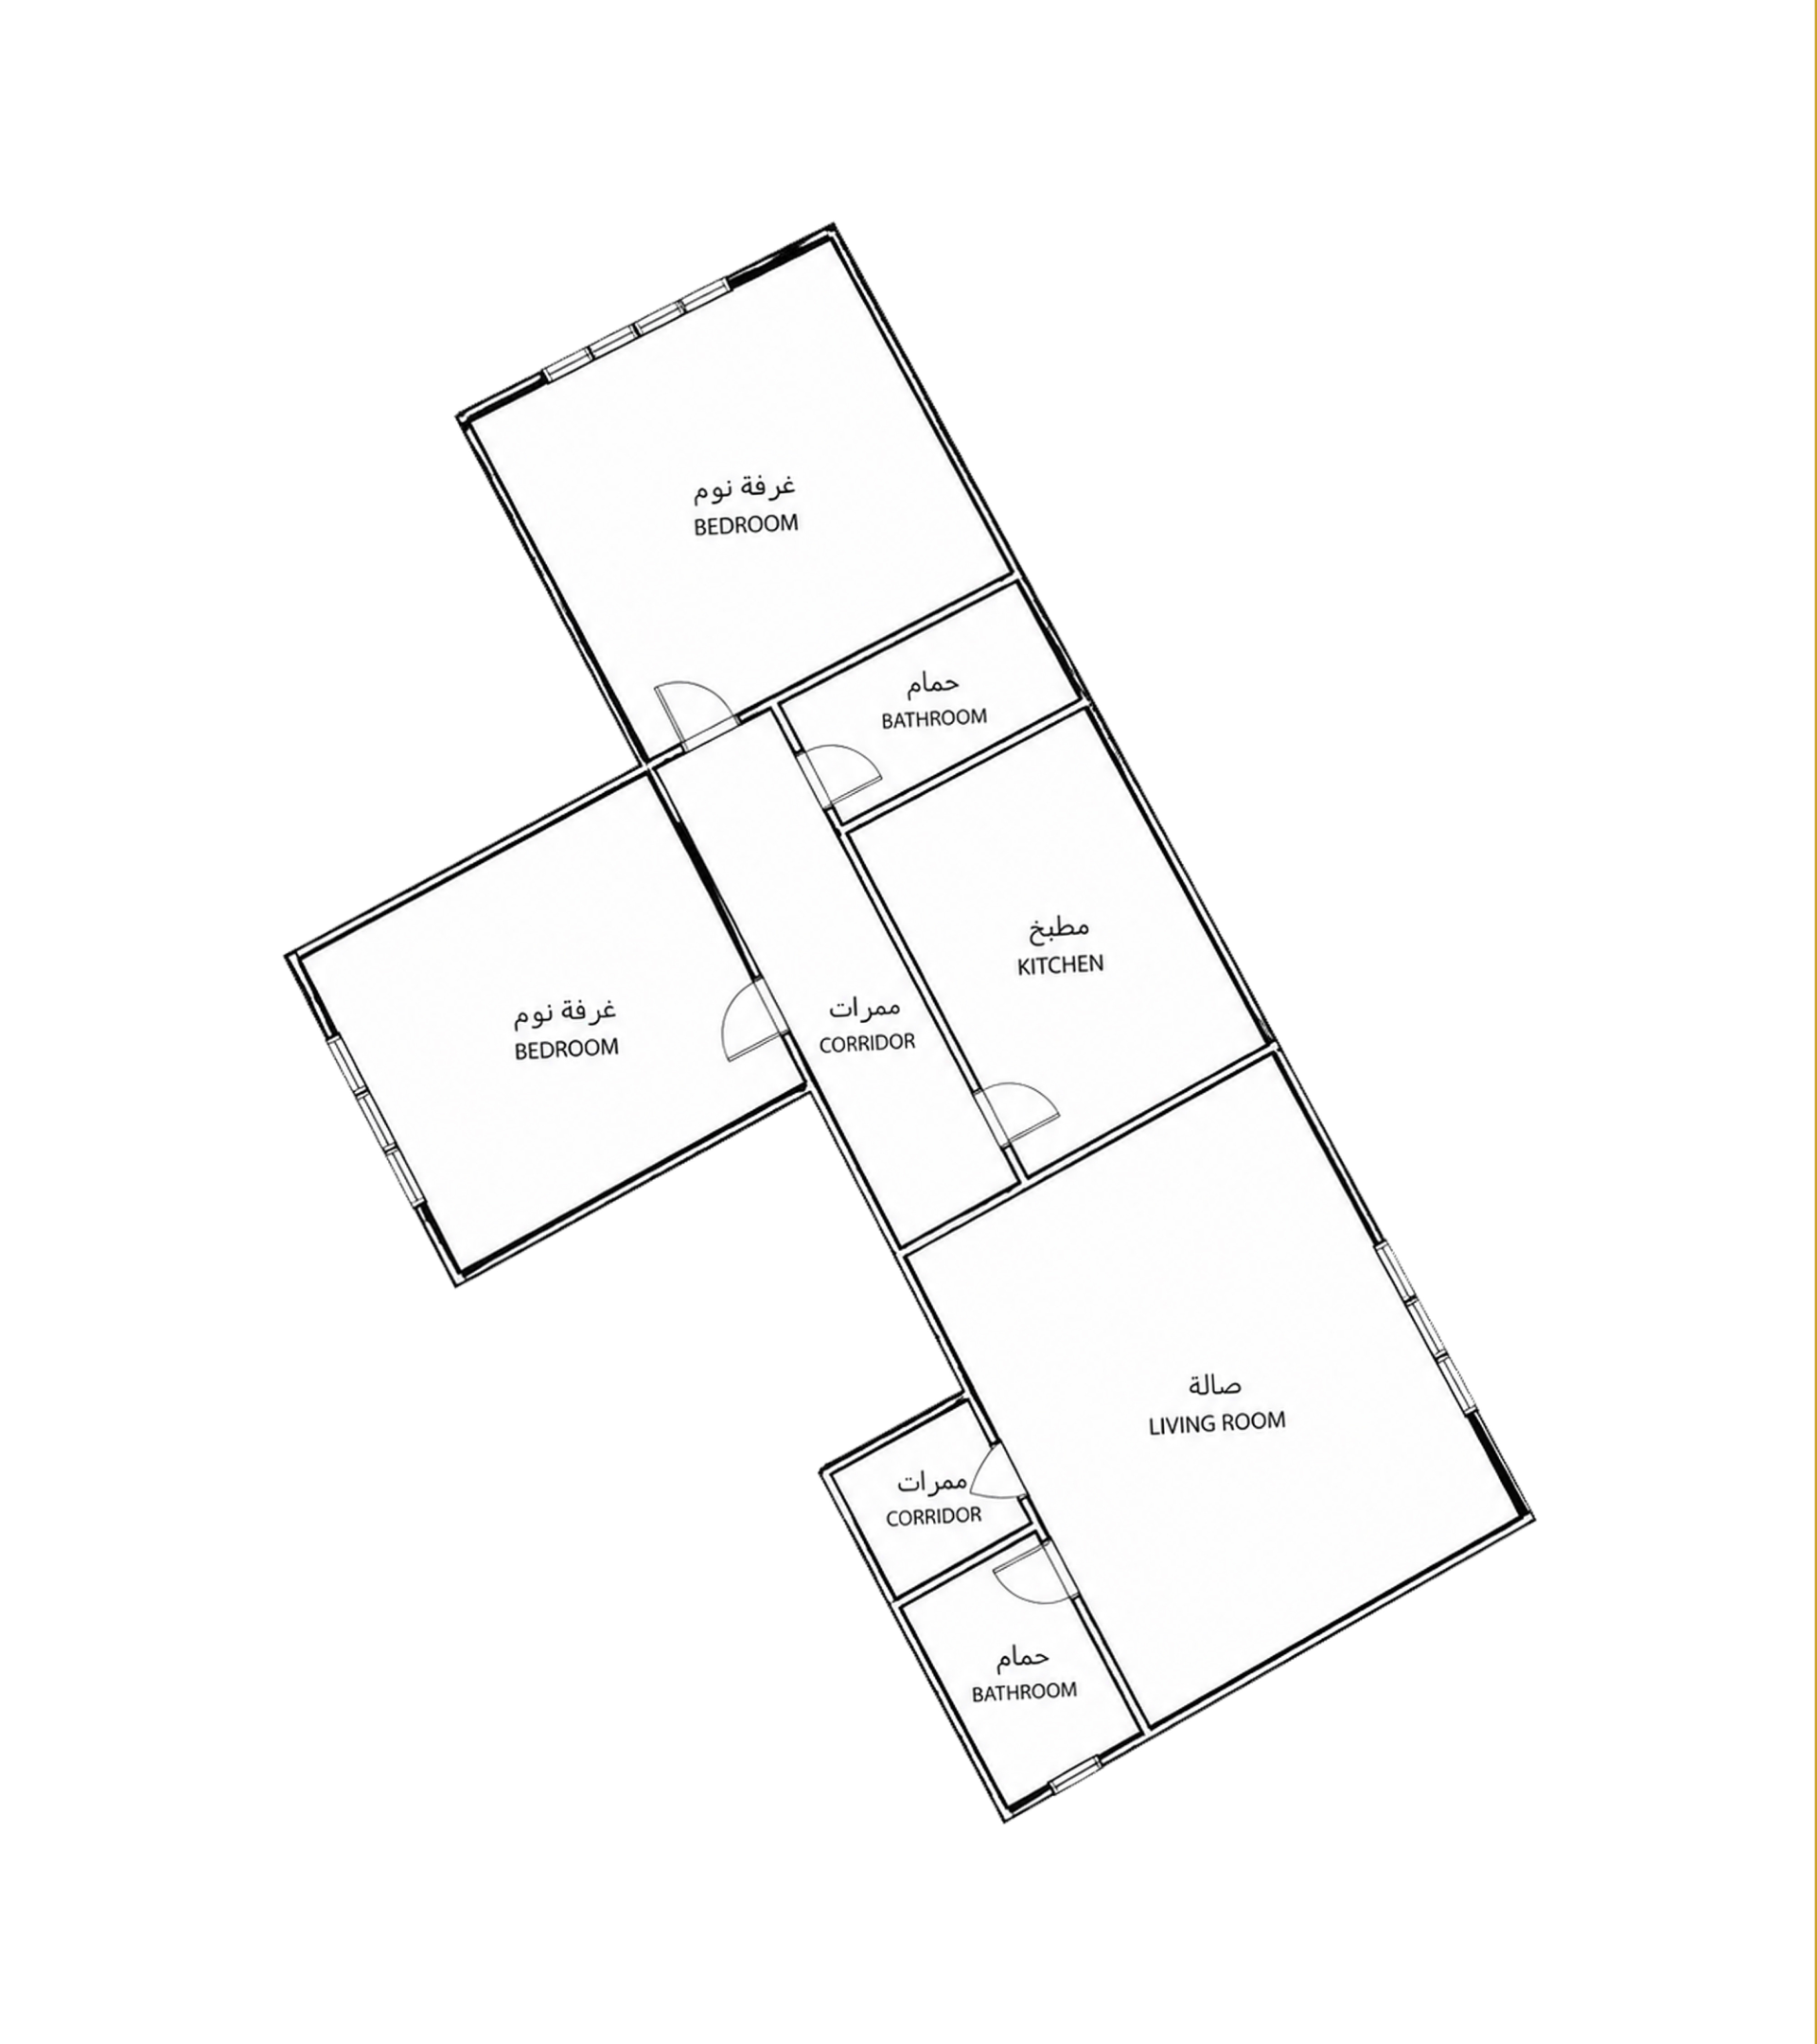
Unit type: apartment
A / Upper annex
- Total area
- 304 m²
- Built-up area
- 74.38 m²
- Orientation
- South
2 bedrooms · 2 bathrooms · kitchen · living room
Enquire about Nagm 1 ↗Model B
B / Ground floor316.41 m²
Unit type: ground-floor residence
B / Ground floor
- Total area
- 316.41 m²
- Built-up area
- 209.01 m²
- Orientation
- South
3 bedrooms · 5 bathrooms · storage · 2 wash areas · majlis · kitchen · dining room · living room · maid’s room · dressing room
Enquire about Nagm 1 ↗B / First floor233.74 m²
Unit type: first-floor residence
B / First floor
- Total area
- 233.74 m²
- Built-up area
- 172.8 m²
- Orientation
- South
3 bedrooms · 4 bathrooms · balcony · wash area · majlis · kitchen · dining room · living room · dressing room
Enquire about Nagm 1 ↗B / Upper annex304 m²
Unit type: apartment
B / Upper annex
- Total area
- 304 m²
- Built-up area
- 74.38 m²
- Orientation
- South
2 bedrooms · 2 bathrooms · kitchen · living room
Enquire about Nagm 1 ↗The brochure labels the land area in m³; it is presented here in m² as an area. Some room counts in the source tables differ from the drawings, including dressing rooms. Confirm details with the company before contracting.
Al Rimal, connected to your destinations
Landmarks and journey times from the brochure. Actual travel times vary with route and traffic.
A schematic of brochure journey times, not a geographic map or scale.
Project content is based on the supplied brochure.